Livestock Facility Planning and Design
Our team partners with livestock and poultry producers to help design efficient, compliant facilities that enhance animal performance, streamline operations, and support long-term growth.
Our team partners with livestock and poultry producers to help design efficient, compliant facilities that enhance animal performance, streamline operations, and support long-term growth.
Maurer-Stutz partners with livestock and poultry producers to plan, design, and permit facilities that improve animal performance, labor efficiency, and environmental compliance. Our team brings deep experience across beef, dairy, swine, and poultry systems, combined with multi-state regulatory knowledge and the ability to integrate manure handling, nutrient management, structural design, and site civil work into a single coordinated solution. From conceptual layouts through construction documents and permitting support, we help producers build systems that work today and adapt for tomorrow.
We start by understanding your operation—current challenges, growth plans, labor constraints, and regulatory requirements. From there, we develop practical alternatives, evaluate costs and compliance implications, and deliver designs that balance animal comfort, operational efficiency, and long-term durability. As an NRCS Certified Technical Service Provider with experience across multiple states, we routinely coordinate design with permitting so your project moves forward with fewer surprises.
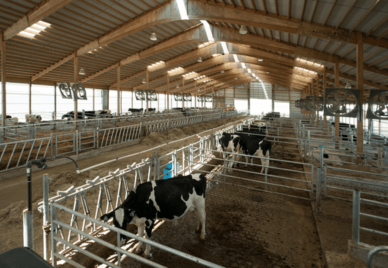
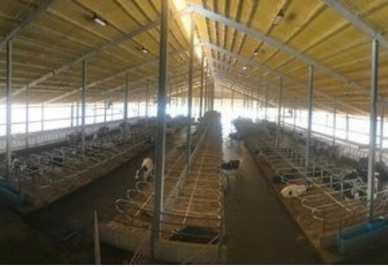
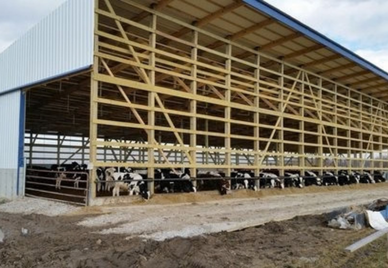
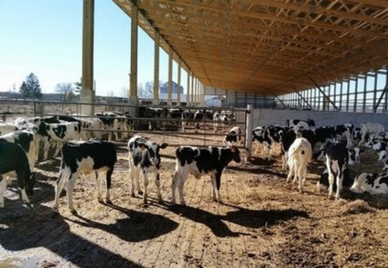
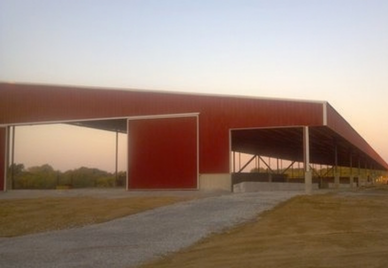
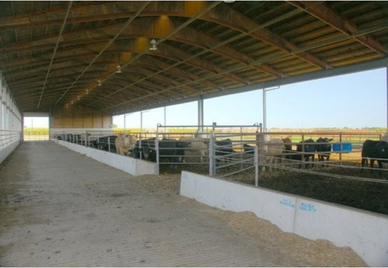
We provide planning, design, and permitting support for new facilities, expansions, and renovations across major livestock sectors. Our designs address site constraints, future expansion, ventilations and environmental control, structural systems, and utility needs while coordinating closely with your preferred equipment suppliers and builders. Livestock sectors we serve include:
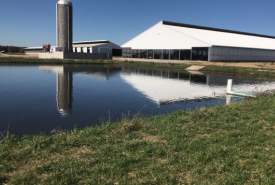
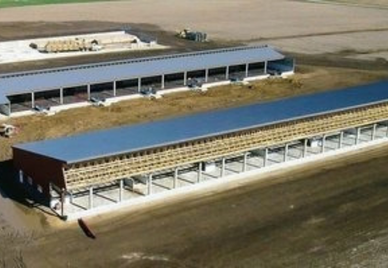
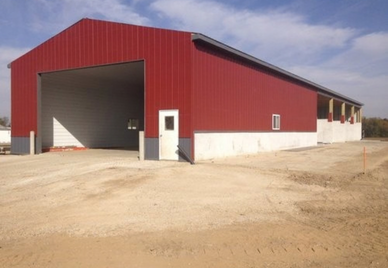
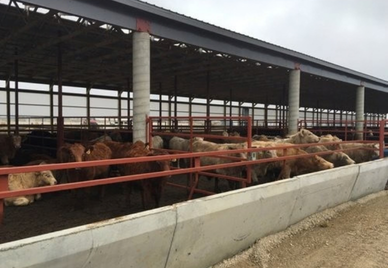
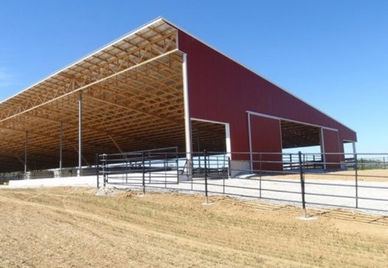
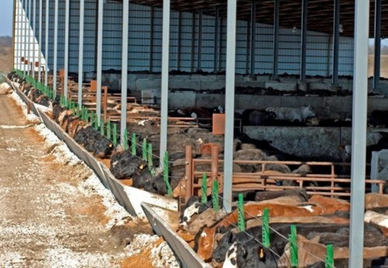
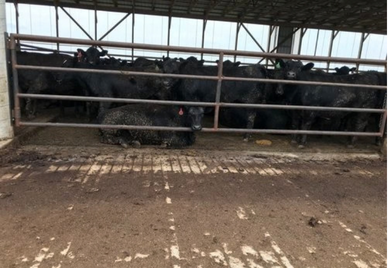
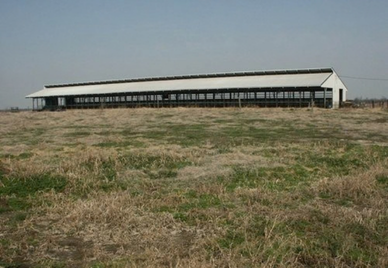
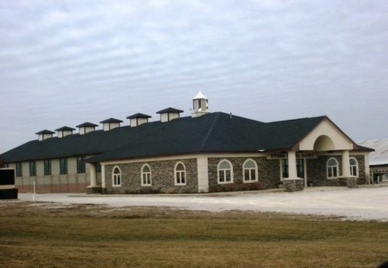
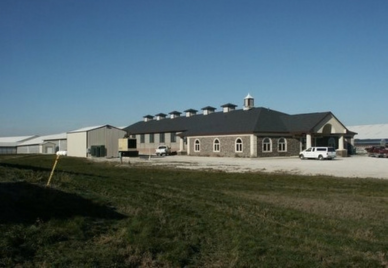
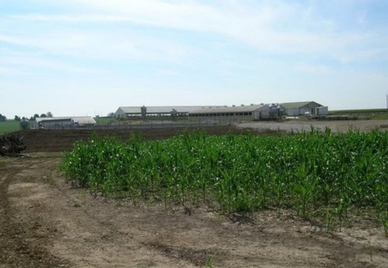
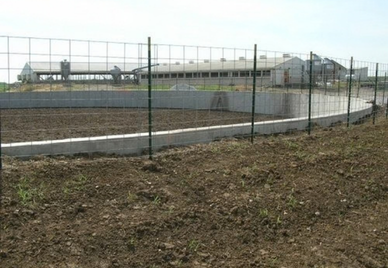
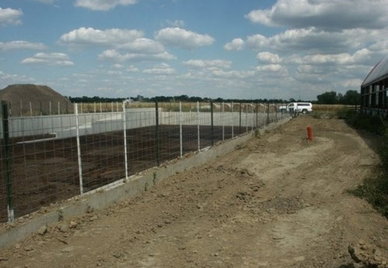
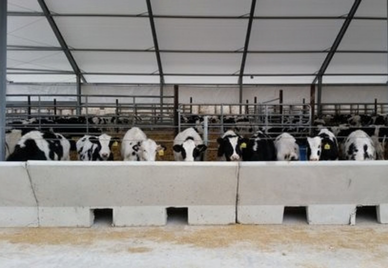
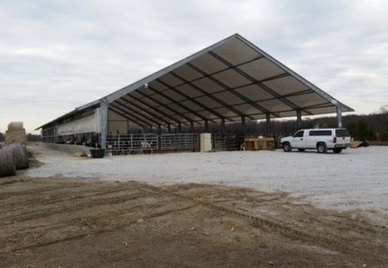
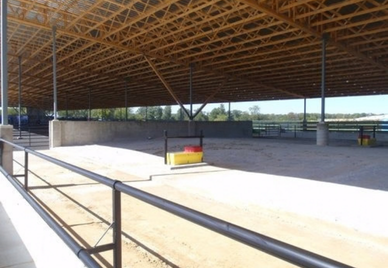
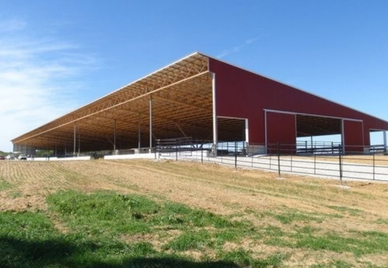
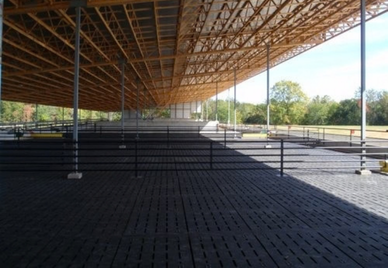
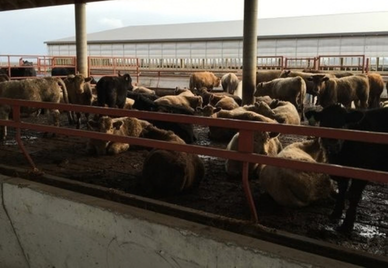
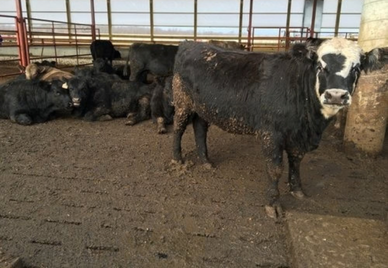
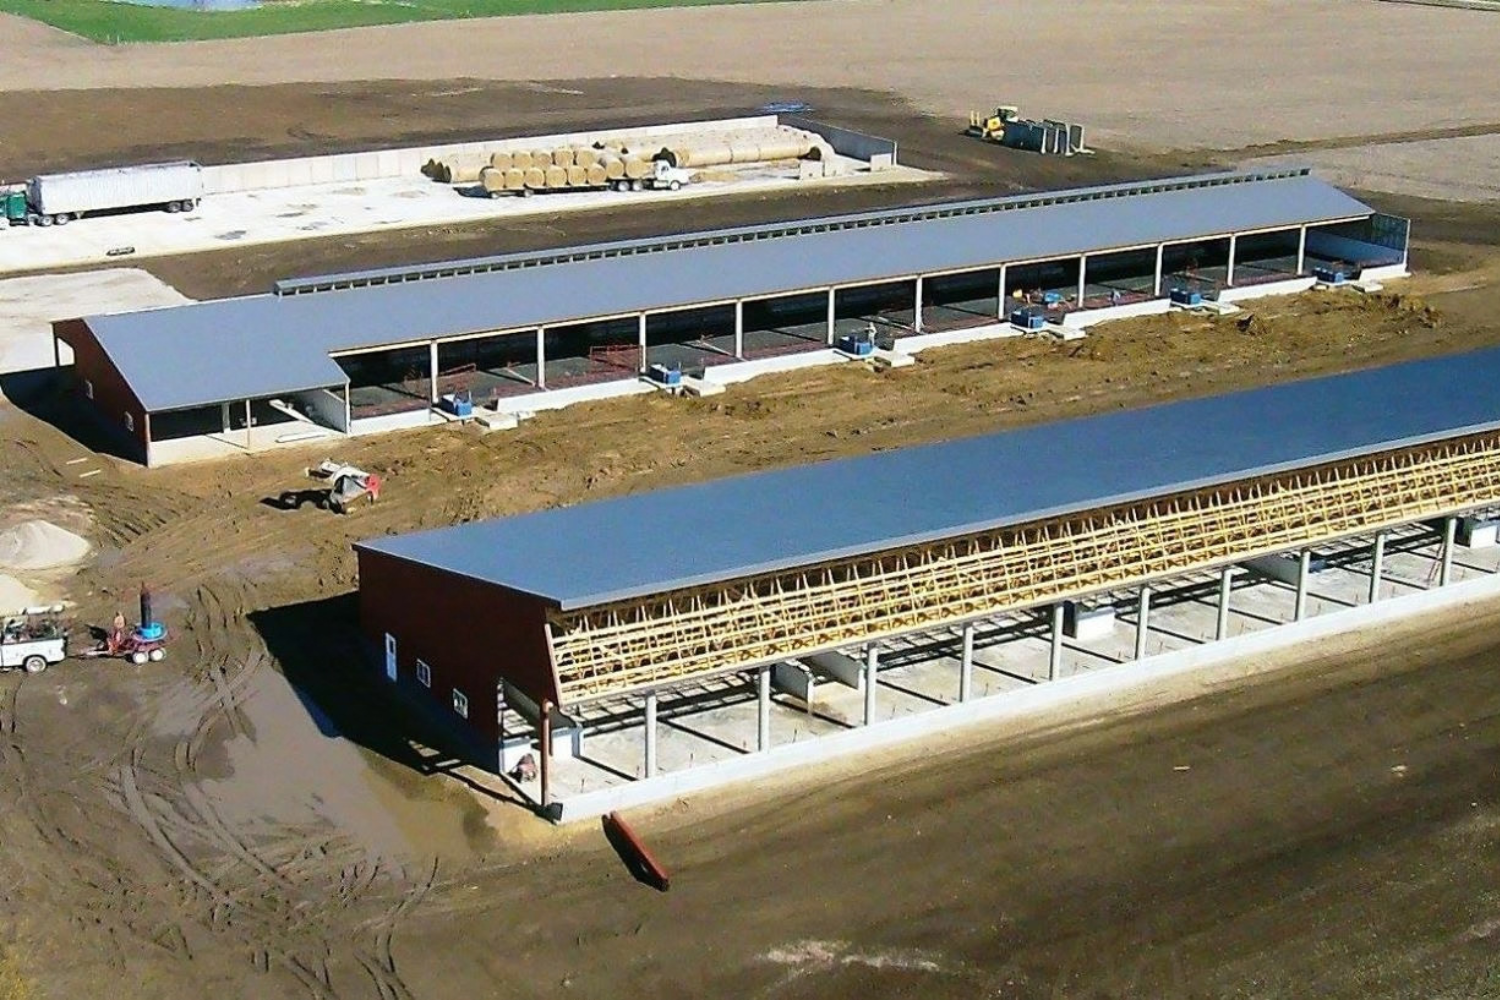
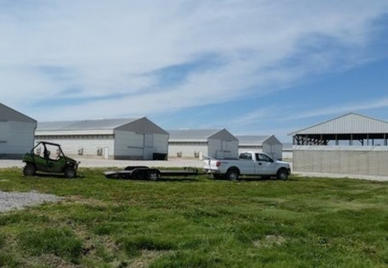
MSI provided planning a design and permitting services for a cutting horse and beef finishing facility. This facility raises cattle that are used to train the cutting horses in an indoor training facility. MSI partnered with Summit Livestock Facilities and FBi to provide designs for the 80 head horse and 200 head cattle facilities.
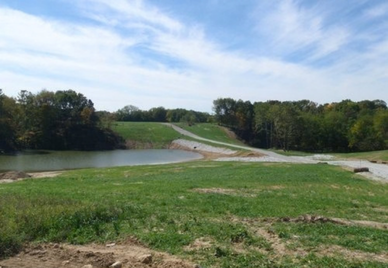
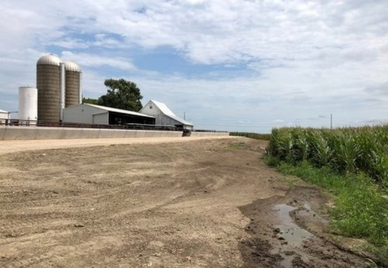
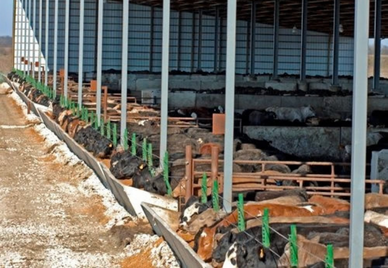
Additionally, runoff from the outdoor cattle lots is collected and treated with a vegetated filter strip.
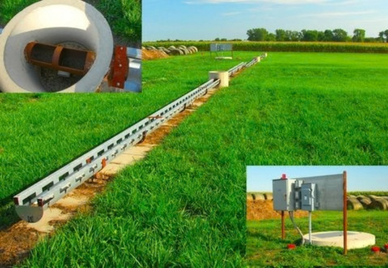

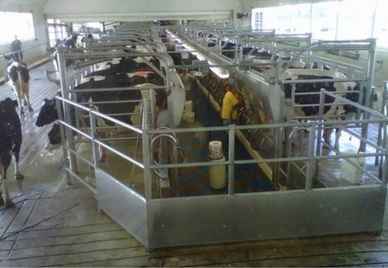
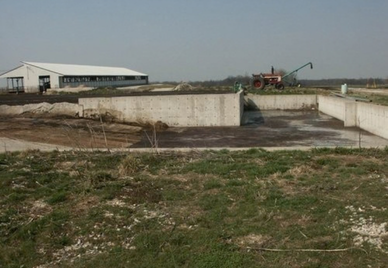
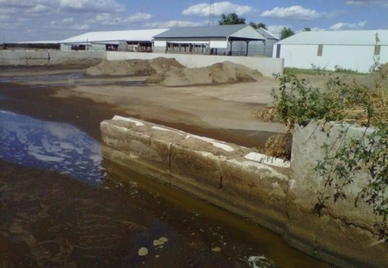
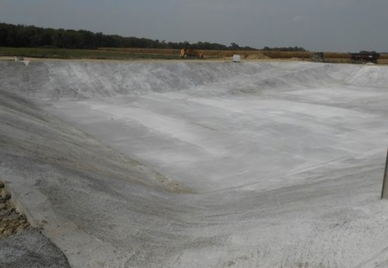
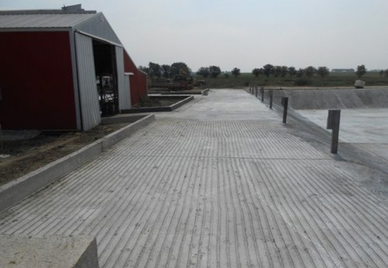
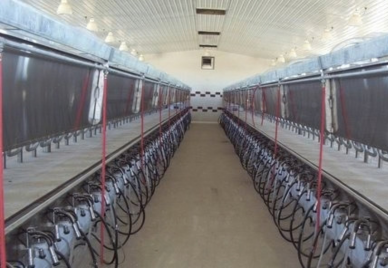
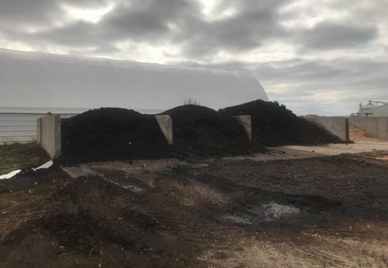
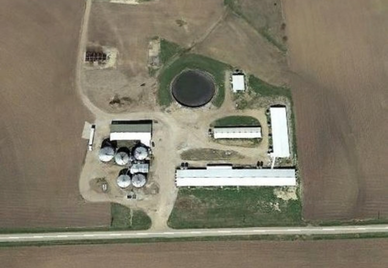
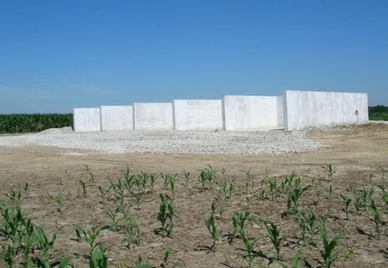
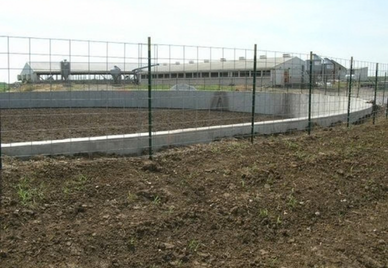
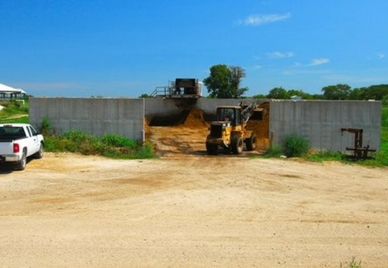
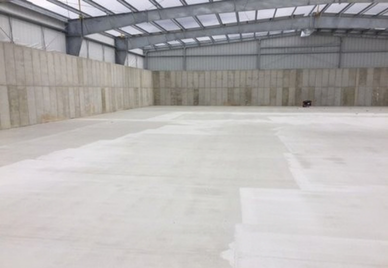
Predecessor firm, Feldmann andamp; Associates began the planning efforts to complete facility improvements at the dairy facility. Services started with efforts to land apply waste in a safe manner; negotiate with regulators and the design, permitting and construction of emergency waste storages. Subsequently, Feldmann subcontracted RCM digesters to form a team to complete a feasibility study for a methane digester and explore biogas use options. A 2,000 cow, plug flow digester system with CHP was designed and permitted by the same team and subsequently constructed. The project also included new manure collection piping and reception tank, pump and force mains to the digester and from the effluent tank to the screw press separators mounted above a new concrete solids stack with 12 ft concrete retaining walls.
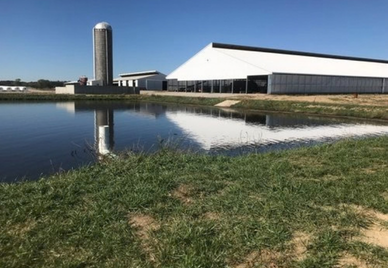
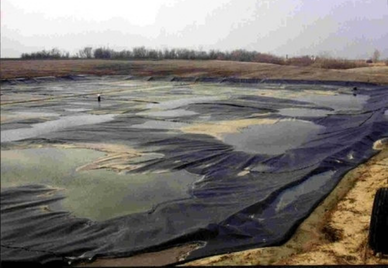
We have continued to serve subsequent owners/operators with planning and design of various additional waste system improvements and development of a nutrient management plan (NMP). We also provide annual updates to the NMP, review and submission of quarterly monitoring well results, and every five year engineering review of the waste lagoon dam pursuant to the Dam Safety permit with Illinois DNR.
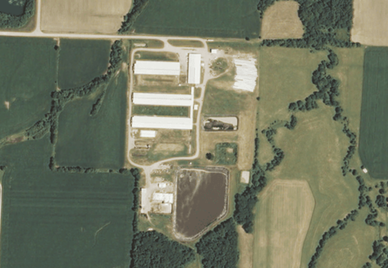
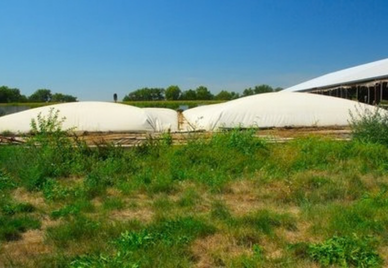
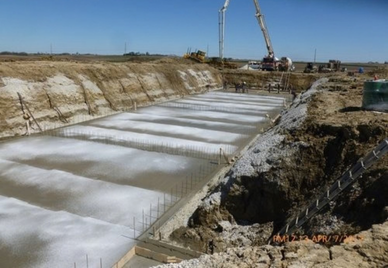
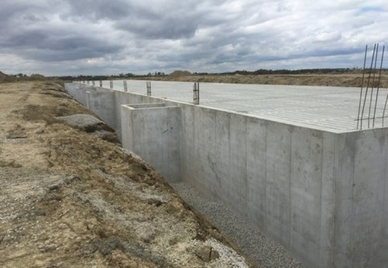
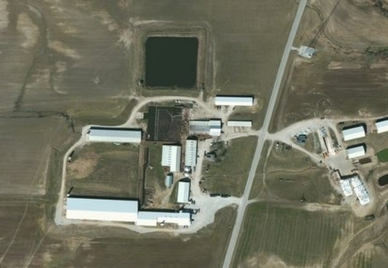
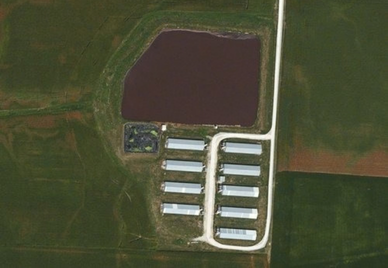
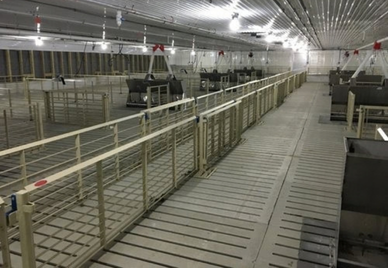
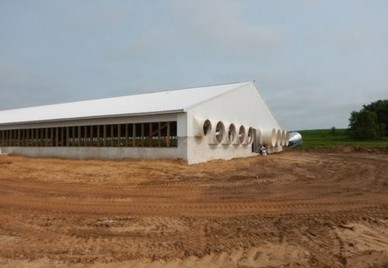
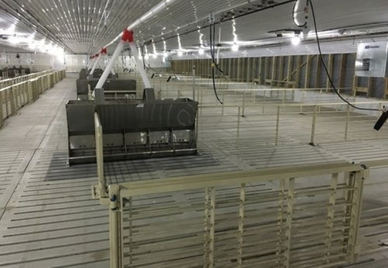
Engineering services were contracted for this privately-owned 13,000 head sow, farrow-to-wean facility consisting of a gild development unit, 2 gestation and farrowing buildings, connecting hallways and related ancillary buildings. The buildings consist of both 10’ deep pits and 2’ shallow pits. The scope of services provided included site design development, structural foundation plans and quality assurance construction checks.
Site design began with a topographic survey and geotechnical investigation. Project construction plans included a grading plan with cut/fill volumes, piping plan and a stormwater/erosion control plan for the NPDES Stormwater Pollution Prevention Plan. The structural concrete foundation plans included reinforced manure pits, mortality composter and water cistern specifying perimeter and foundation insulation systems.
The provided construction phase services included staking, construction checks of earthwork, rebar and concrete placement, materials testing, record drawings and project certification.
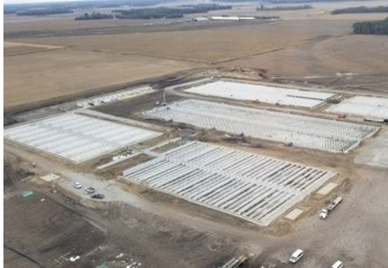
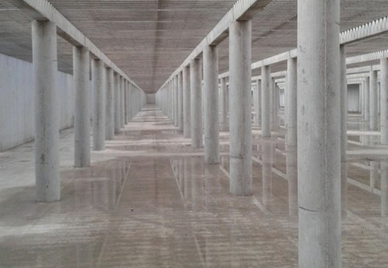
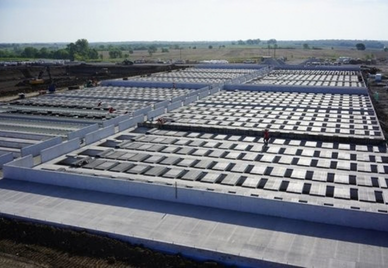
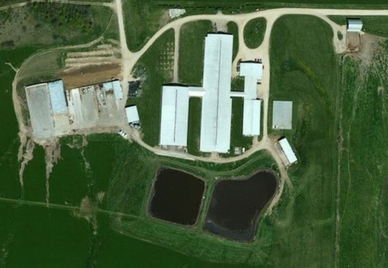
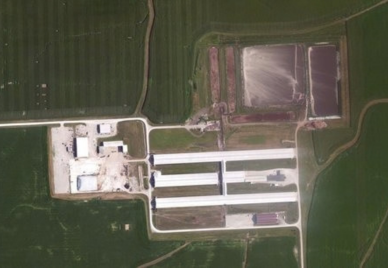
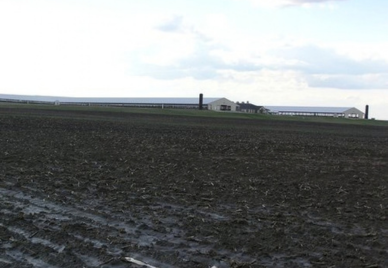
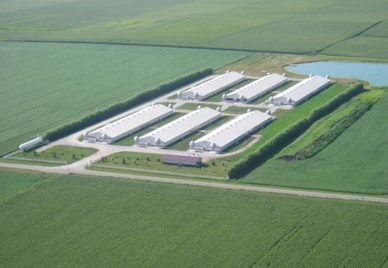
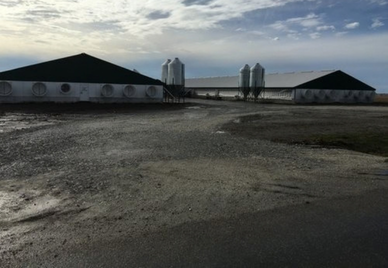
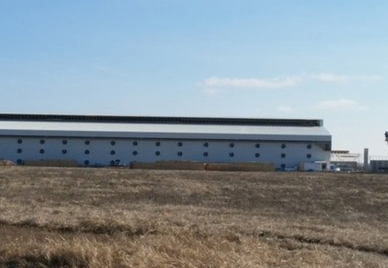
This facility is composed of 16 laying houses and 2 pullet barns housing 550,000 laying hens. Manure conveyors are utilized to transfer waste from the housing facilities to manure storage buildings until the manure can be land applied. Maurer-Stutz, Inc. involvement in the expansion involved the following services: project construction plans with grading plans, cut/fill volumes, piping plan and a stormwater/erosion control plan for the NPDES Stormwater Pollution Prevention Plan; design of animal manure and wastewater handling and storage system; permitting assistance with various local and state regulatory agencies; and development of a nutrient management and application plan.
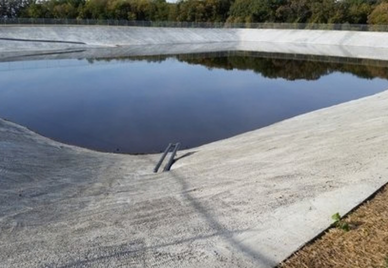
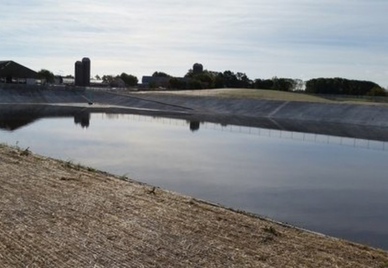
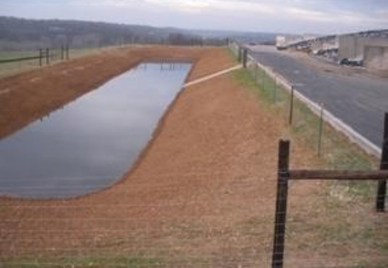
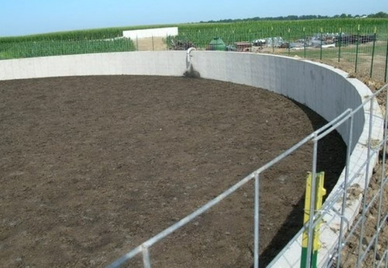
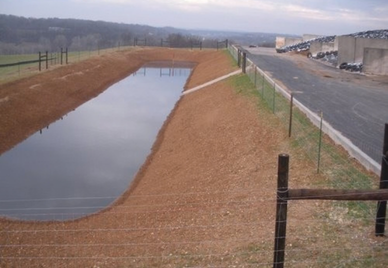
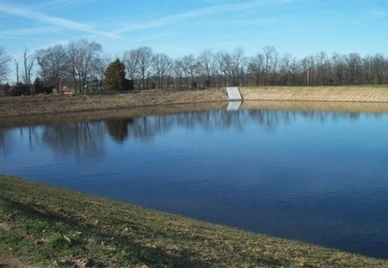
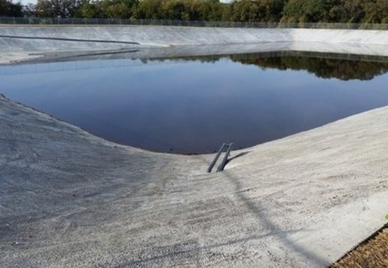
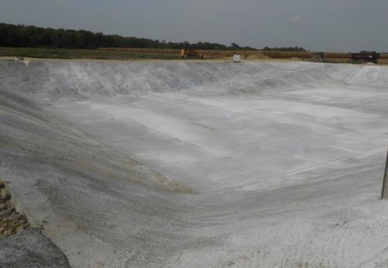
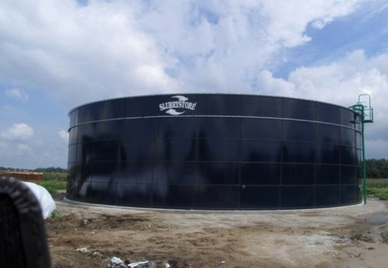
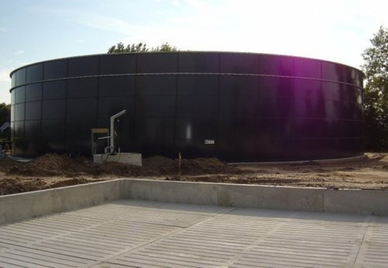
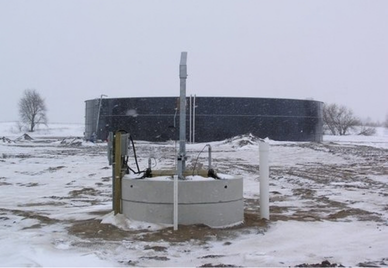
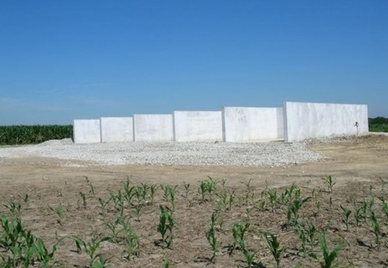
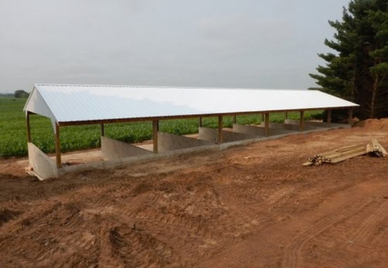
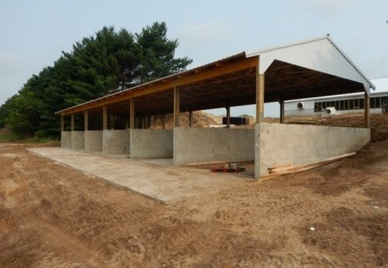
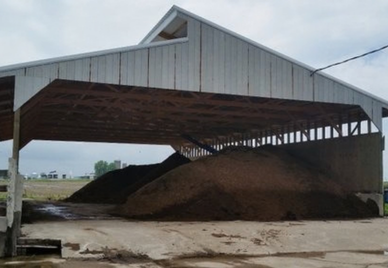
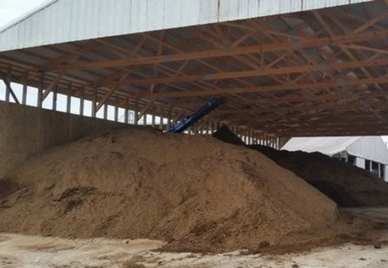
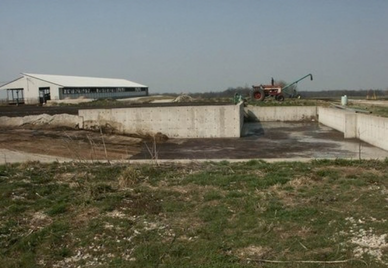
Effective storage is the foundation of a reliable manure management system. We design facilities that match your climate, hauling schedule, bedding practices, and regulatory requirements while prioritizing durability and ease of operation.
Maurer-Stutz prepares regulatory Nutrient Management Plans (CNMP/CAP-CNMP) that evaluate both production and land application areas to identify water quality and soil erosion concerns.
Regulatory Nutrient Management Plans
CNMP Components
As a Certified Technical Service Provider (TSP), Maurer-Stutz prepared CNMPs that meet NRCS requirements and qualify for EQUIP financial assistance.
Effective storage is the foundation of a reliable manure management system. We design facilities that match your climate, hauling schedule, bedding practices, and regulatory requirements while prioritizing durability and ease of operation.
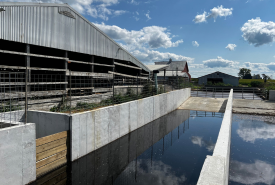
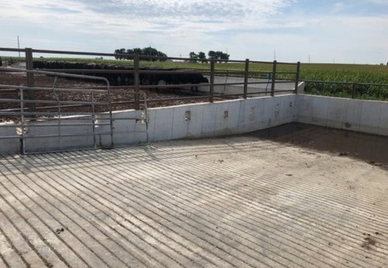
Can be located inside a bedpack building or outside. Designed with ramped or flat bottoms to contain liquids until absorbed by bedding or managed separately.
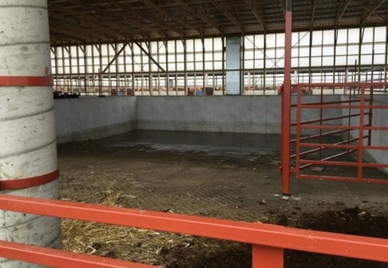
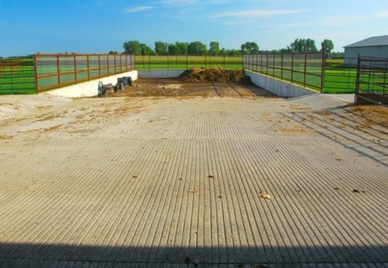
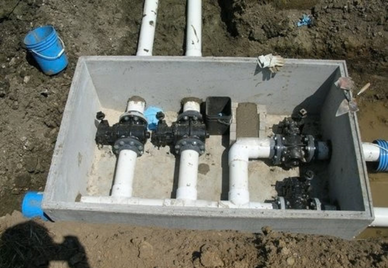
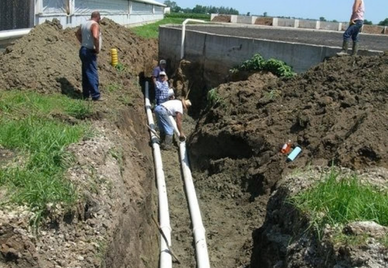
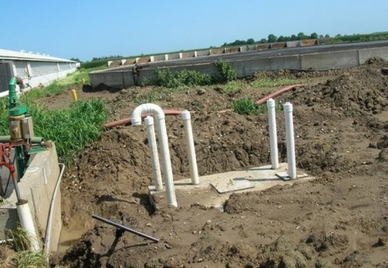
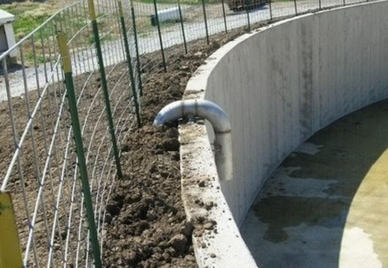
We design transfer systems that move manure and wastewater efficiently around simple or complex facilities, or longer distances to application fields for drag-hose application.
Use the natural fall of the site to move manure and wastewater to treatment or storage.
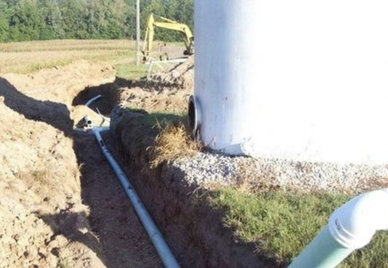
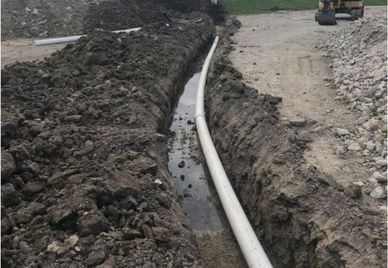
Treatment systems can reduce land-application volume, improve nutrient handling, lower odor, generate energy, and create usable byproducts. We evaluate options against your operational capacity, economics, and regulatory pathway.
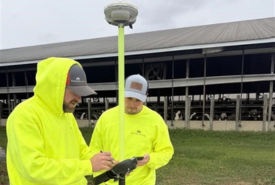
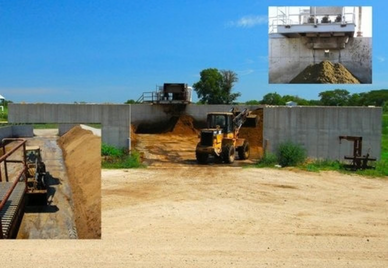
For dairies using sand bedding. Reduces solids that must be land applied and allows recovery of bedding material. Systems can often be retrofitted to existing facilities.
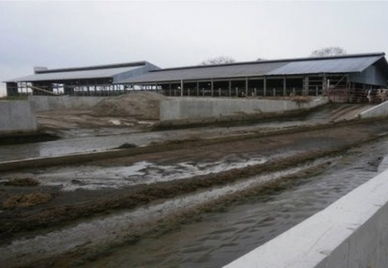
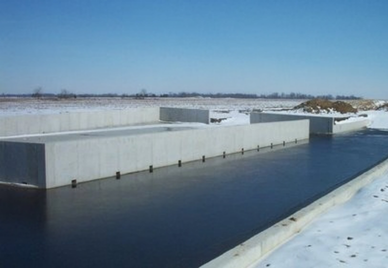
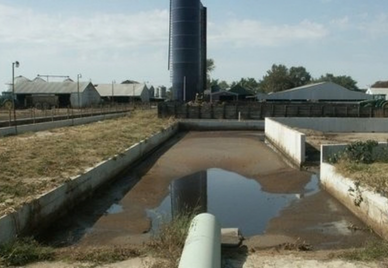
Effective storage is the foundation of a reliable manure management system. We design facilities that match your climate, hauling schedule, bedding practices, and regulatory requirements while prioritizing durability and ease of operation.
Livestock facilities involve far more than the structural shell. Equipment placement, ventilation, electrical systems, water lines, manure transfer piping, and utility routing all have to work together inside the building. When these elements are designed in isolation, conflicts surface late—during construction—creating costly delays, change orders, and field compromises.
Maurer-Stutz approaches livestock projects as fully coordinated systems. Our agricultural engineers develop detailed equipment layouts and work directly with structural, mechanical, electrical, and civil disciplines so that animal housing, manure systems, ventilation, power, water, and utilities are planned together from the start. What this coordination includes:
3D Modeling and Clash Detection (Revit / BIM 360)
We use Revit and BIM 360 to model the major building systems in three dimensions. This allows us to identify and resolve conflicts—ductwork crossing structural beams, pipe runs interfering with equipment, electrical conduits conflicting with manure channels, or ventilation openings that don’t align with structural framing—while the design is still on paper (or in the model).
By evaluating these clashes early, we reduce the number of field surprises that typically appear once construction is underway. Contractors receive clearer, better-coordinated documents. Questions that would otherwise generate RFIs and delays are answered before the crew is on site. The result is: