Structural Engineering
We provide tailored structural design and analysis services for new construction and rehabilitation projects.
We provide tailored structural design and analysis services for new construction and rehabilitation projects.
Maurer-Stutz provides complete structural design and analysis services for new construction and rehabilitation projects. Our team has extensive experience with concrete, steel, masonry, wood, and modified-earth structures. Whether the project is a livestock facility, industrial building, municipal process structure, parking deck, or multi-family residential building, we deliver practical designs that meet code, budget, and long-term performance goals.
We work closely with civil, architectural, and agricultural teams so structural systems are coordinated with site conditions, equipment loads, and operational needs from the outset.
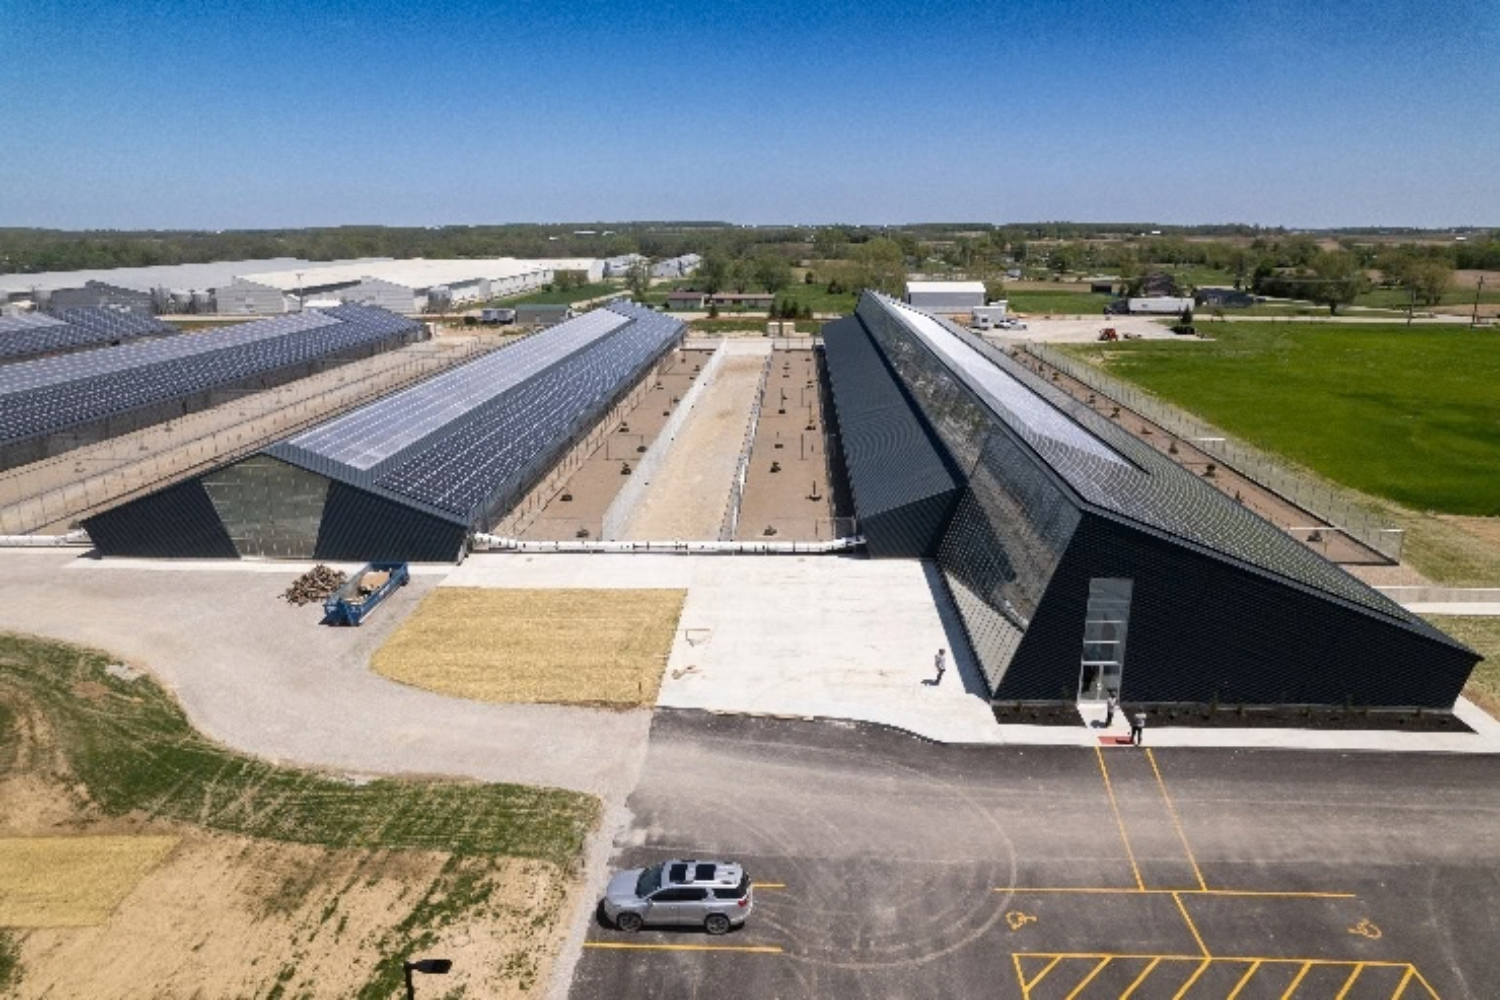
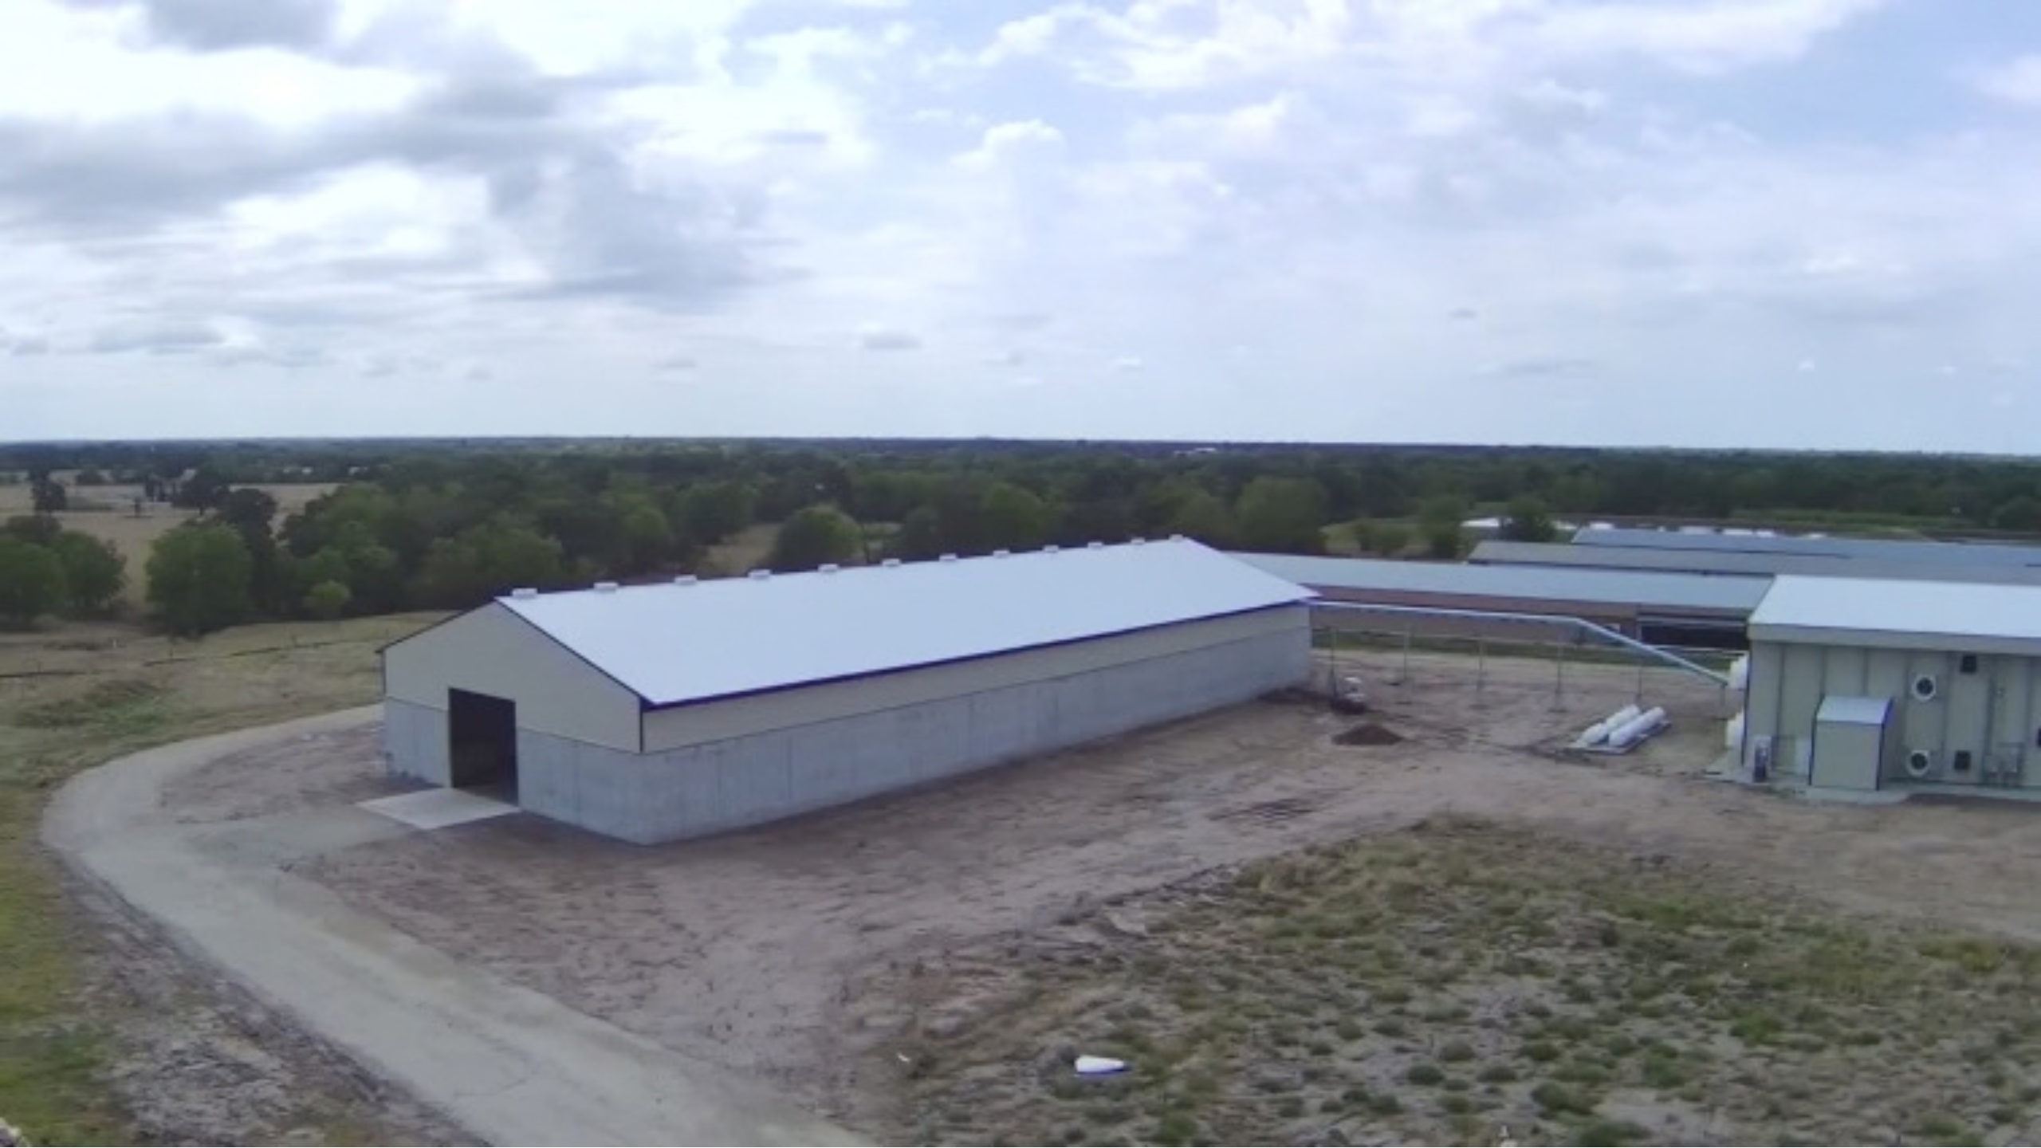
Design of livestock housing, grain and feed storage, waste-handling and transfer systems, and related farm infrastructure. We integrate structural design with manure systems, ventilation, and site civil work, and coordinate with regulatory and funding agencies when needed.
Multi-material building design for shops, offices, retail, warehouses, and manufacturing facilities. We address challenging site conditions, heavy equipment loads, large clear spans, and future expansion while coordinating with architects and contractors to meet both architectural intent and structural efficiency.
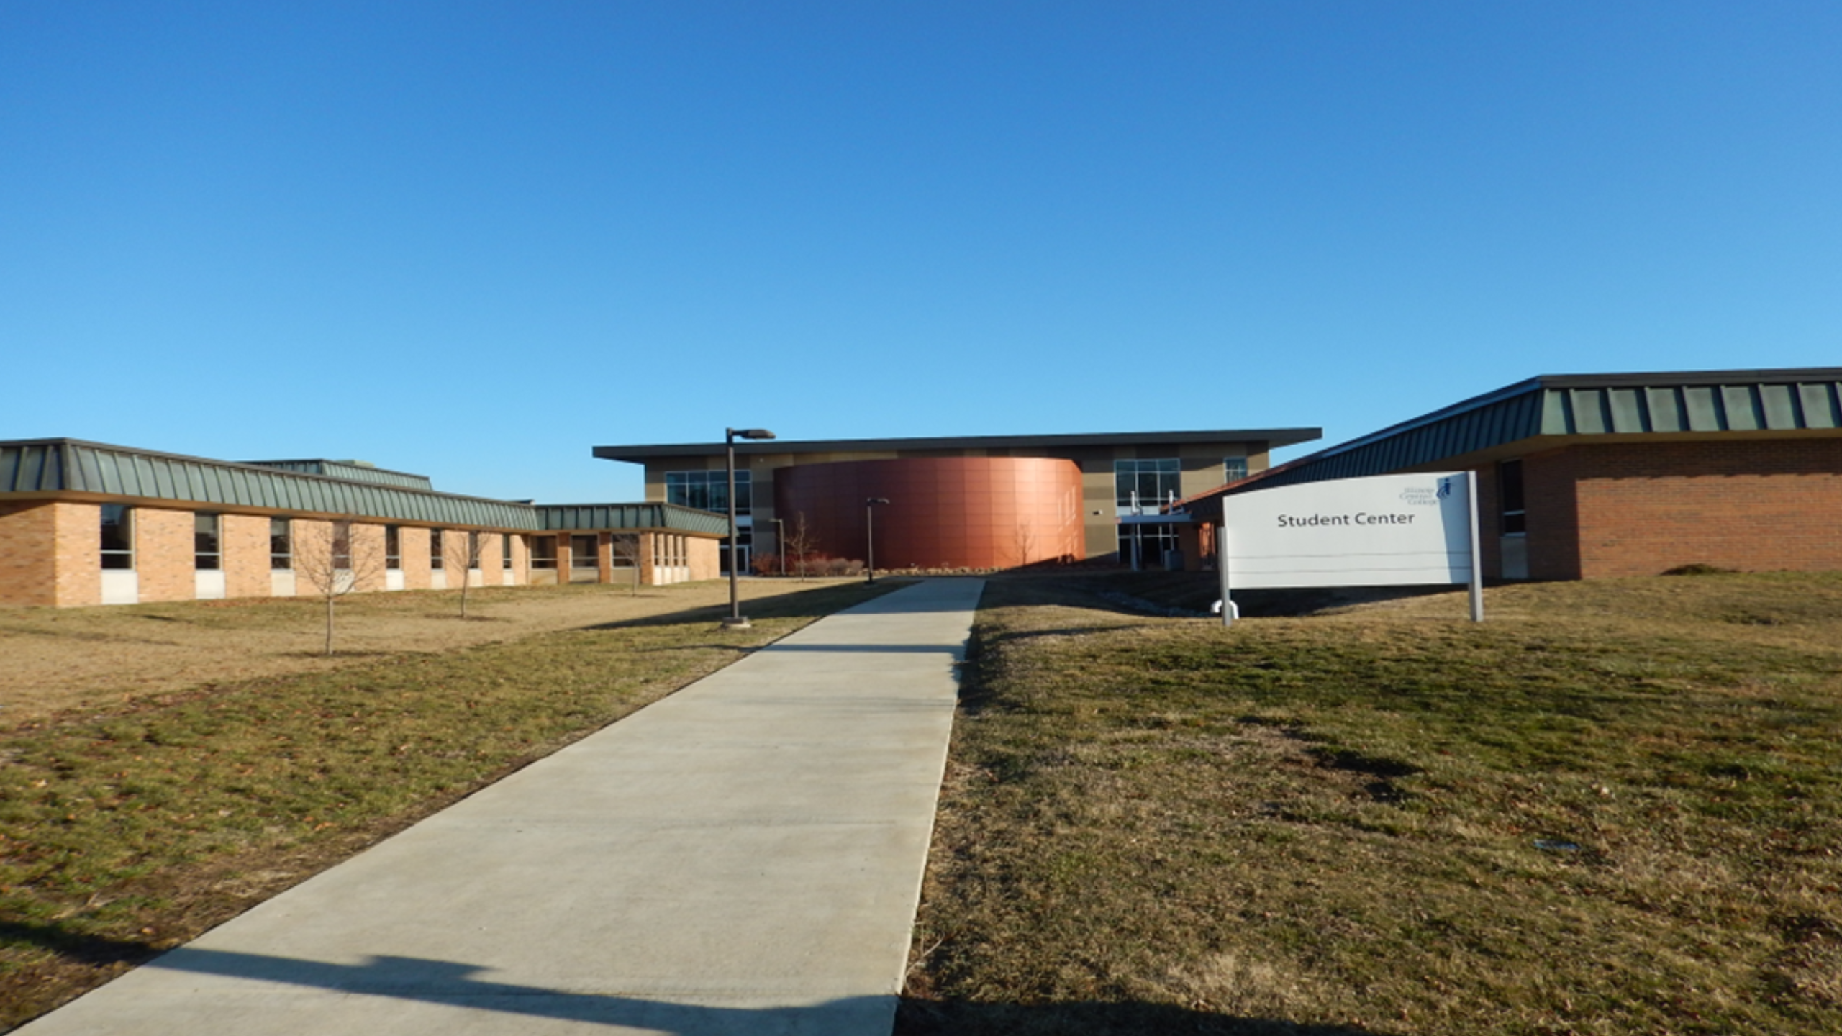
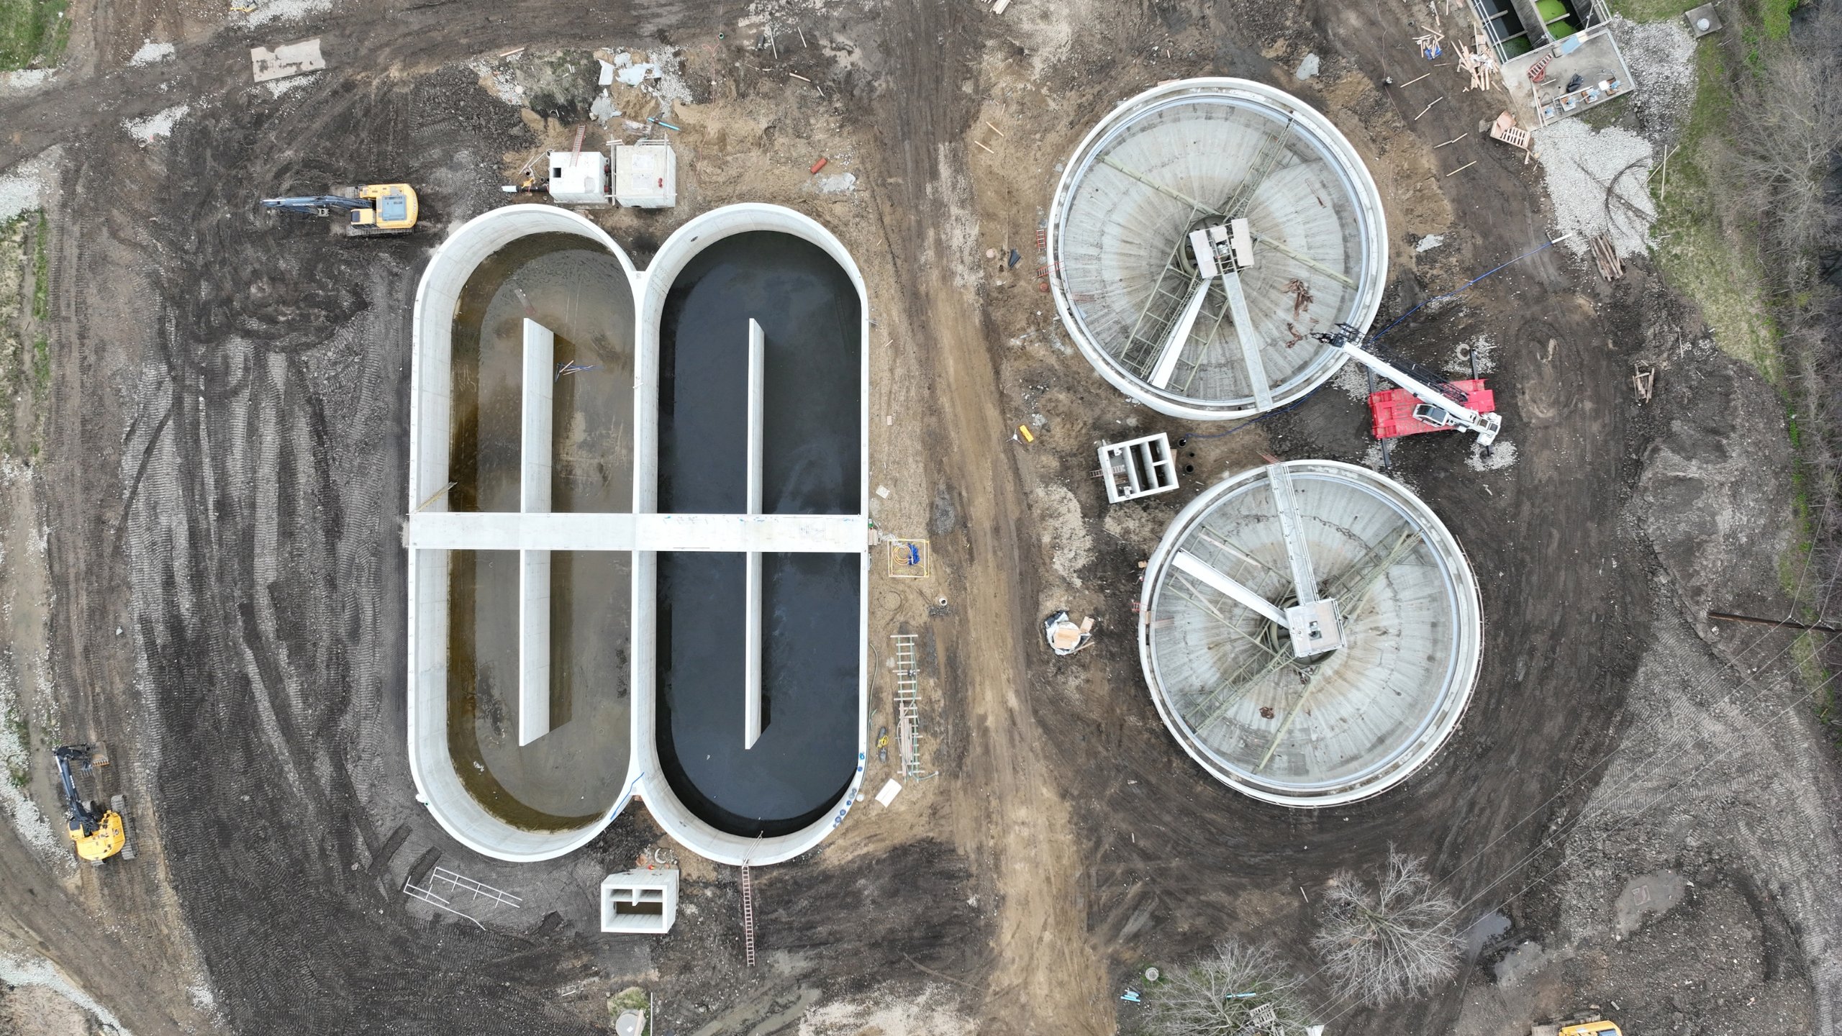
Structural engineering for wastewater treatment plants, lift stations, process buildings, clarifiers, and related infrastructure. We design for durability, maintainability, and constructability in demanding environments and support projects from design through construction administration.
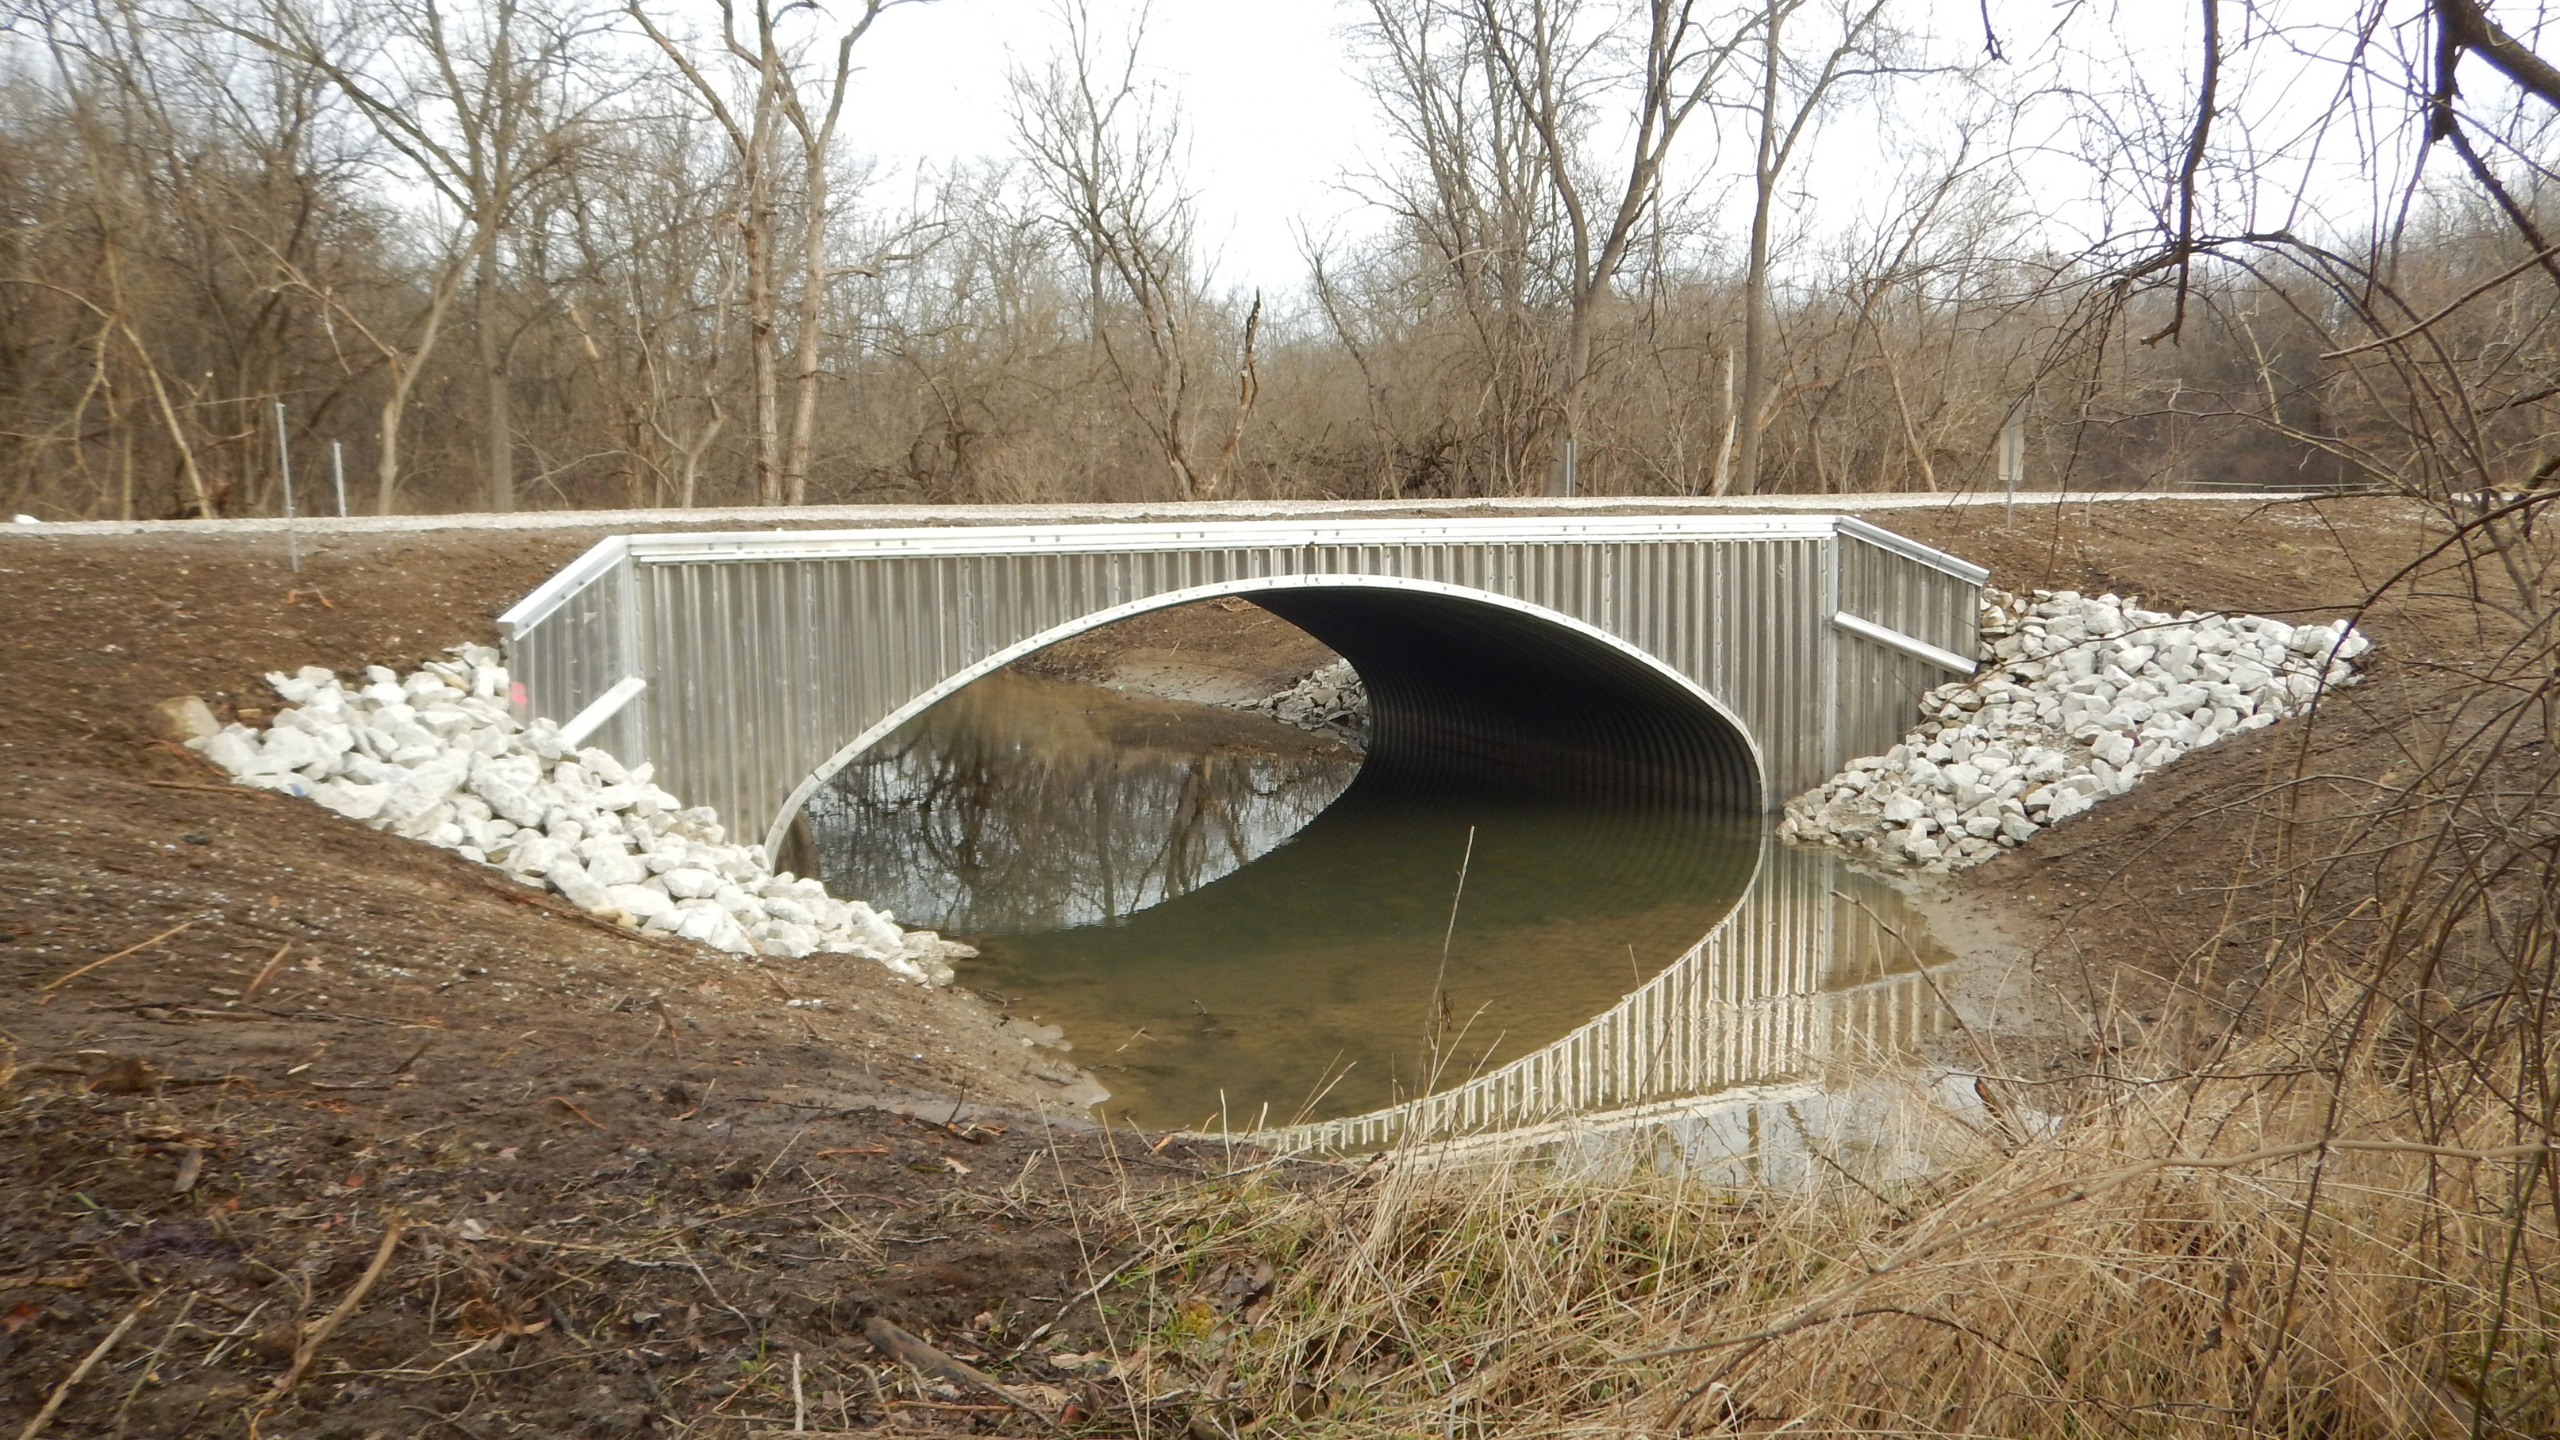
Structural engineering for new bridges, load ratings, evaluations, and rehabilitation of existing structures. We design and assess concrete, steel, and timber bridges for DOTs, local agencies, and private clients—coordinating with hydraulic, geotechnical, and roadway disciplines to deliver safe, durable, and constructible solutions.
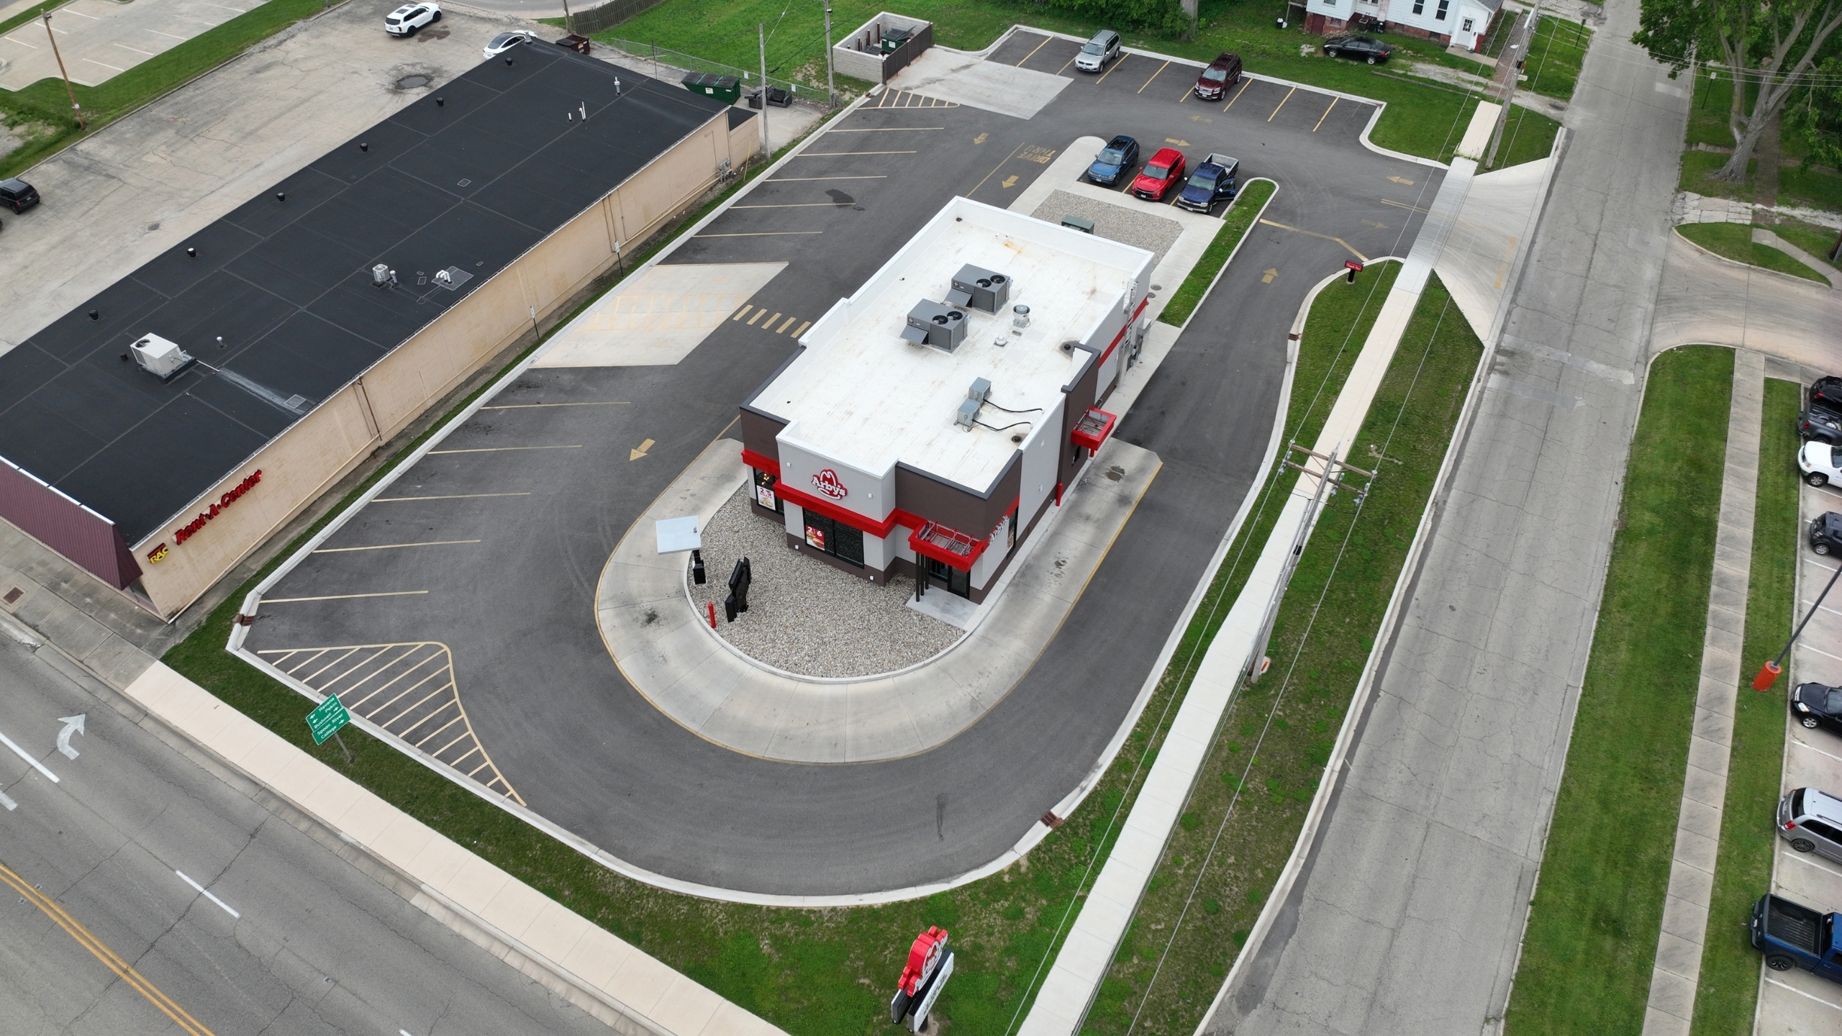
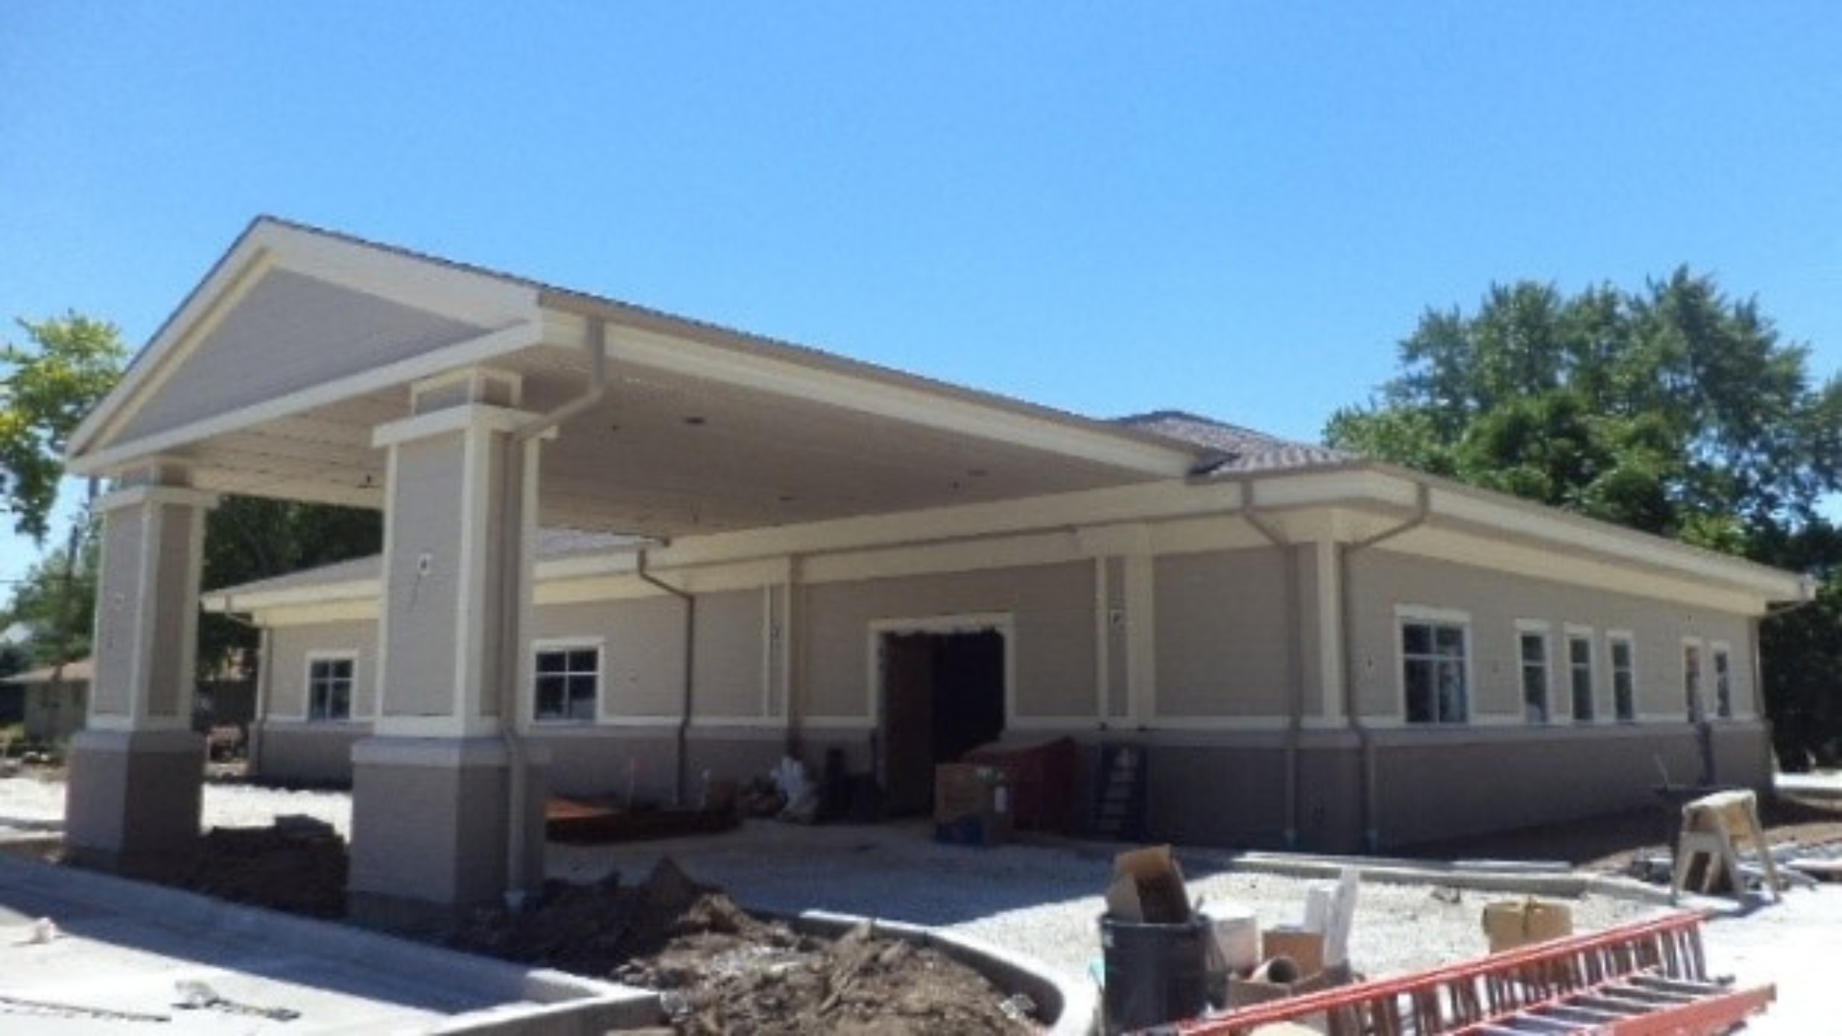
Structural systems for recreation centers, gymnasiums, pools, multi-use public buildings, multi-family housing, and single-family additions or renovations. Designs balance open-span requirements, dynamic loads, and integration with architectural and mechanical systems.
Homeowners, buyers, sellers, and real estate professionals often need a structural engineer’s evaluation when questions arise about a home’s foundation, framing, or overall structural condition. Maurer-Stutz provides clear, practical structural inspections and reports that help clients understand the issues and make informed decisions.
We focus on clear load paths, efficient material use, and constructible details. Early coordination with other disciplines and the use of modern analysis and modeling tools help identify issues before they reach the field. The result is safer, more economical structures that perform as intended over their service life.
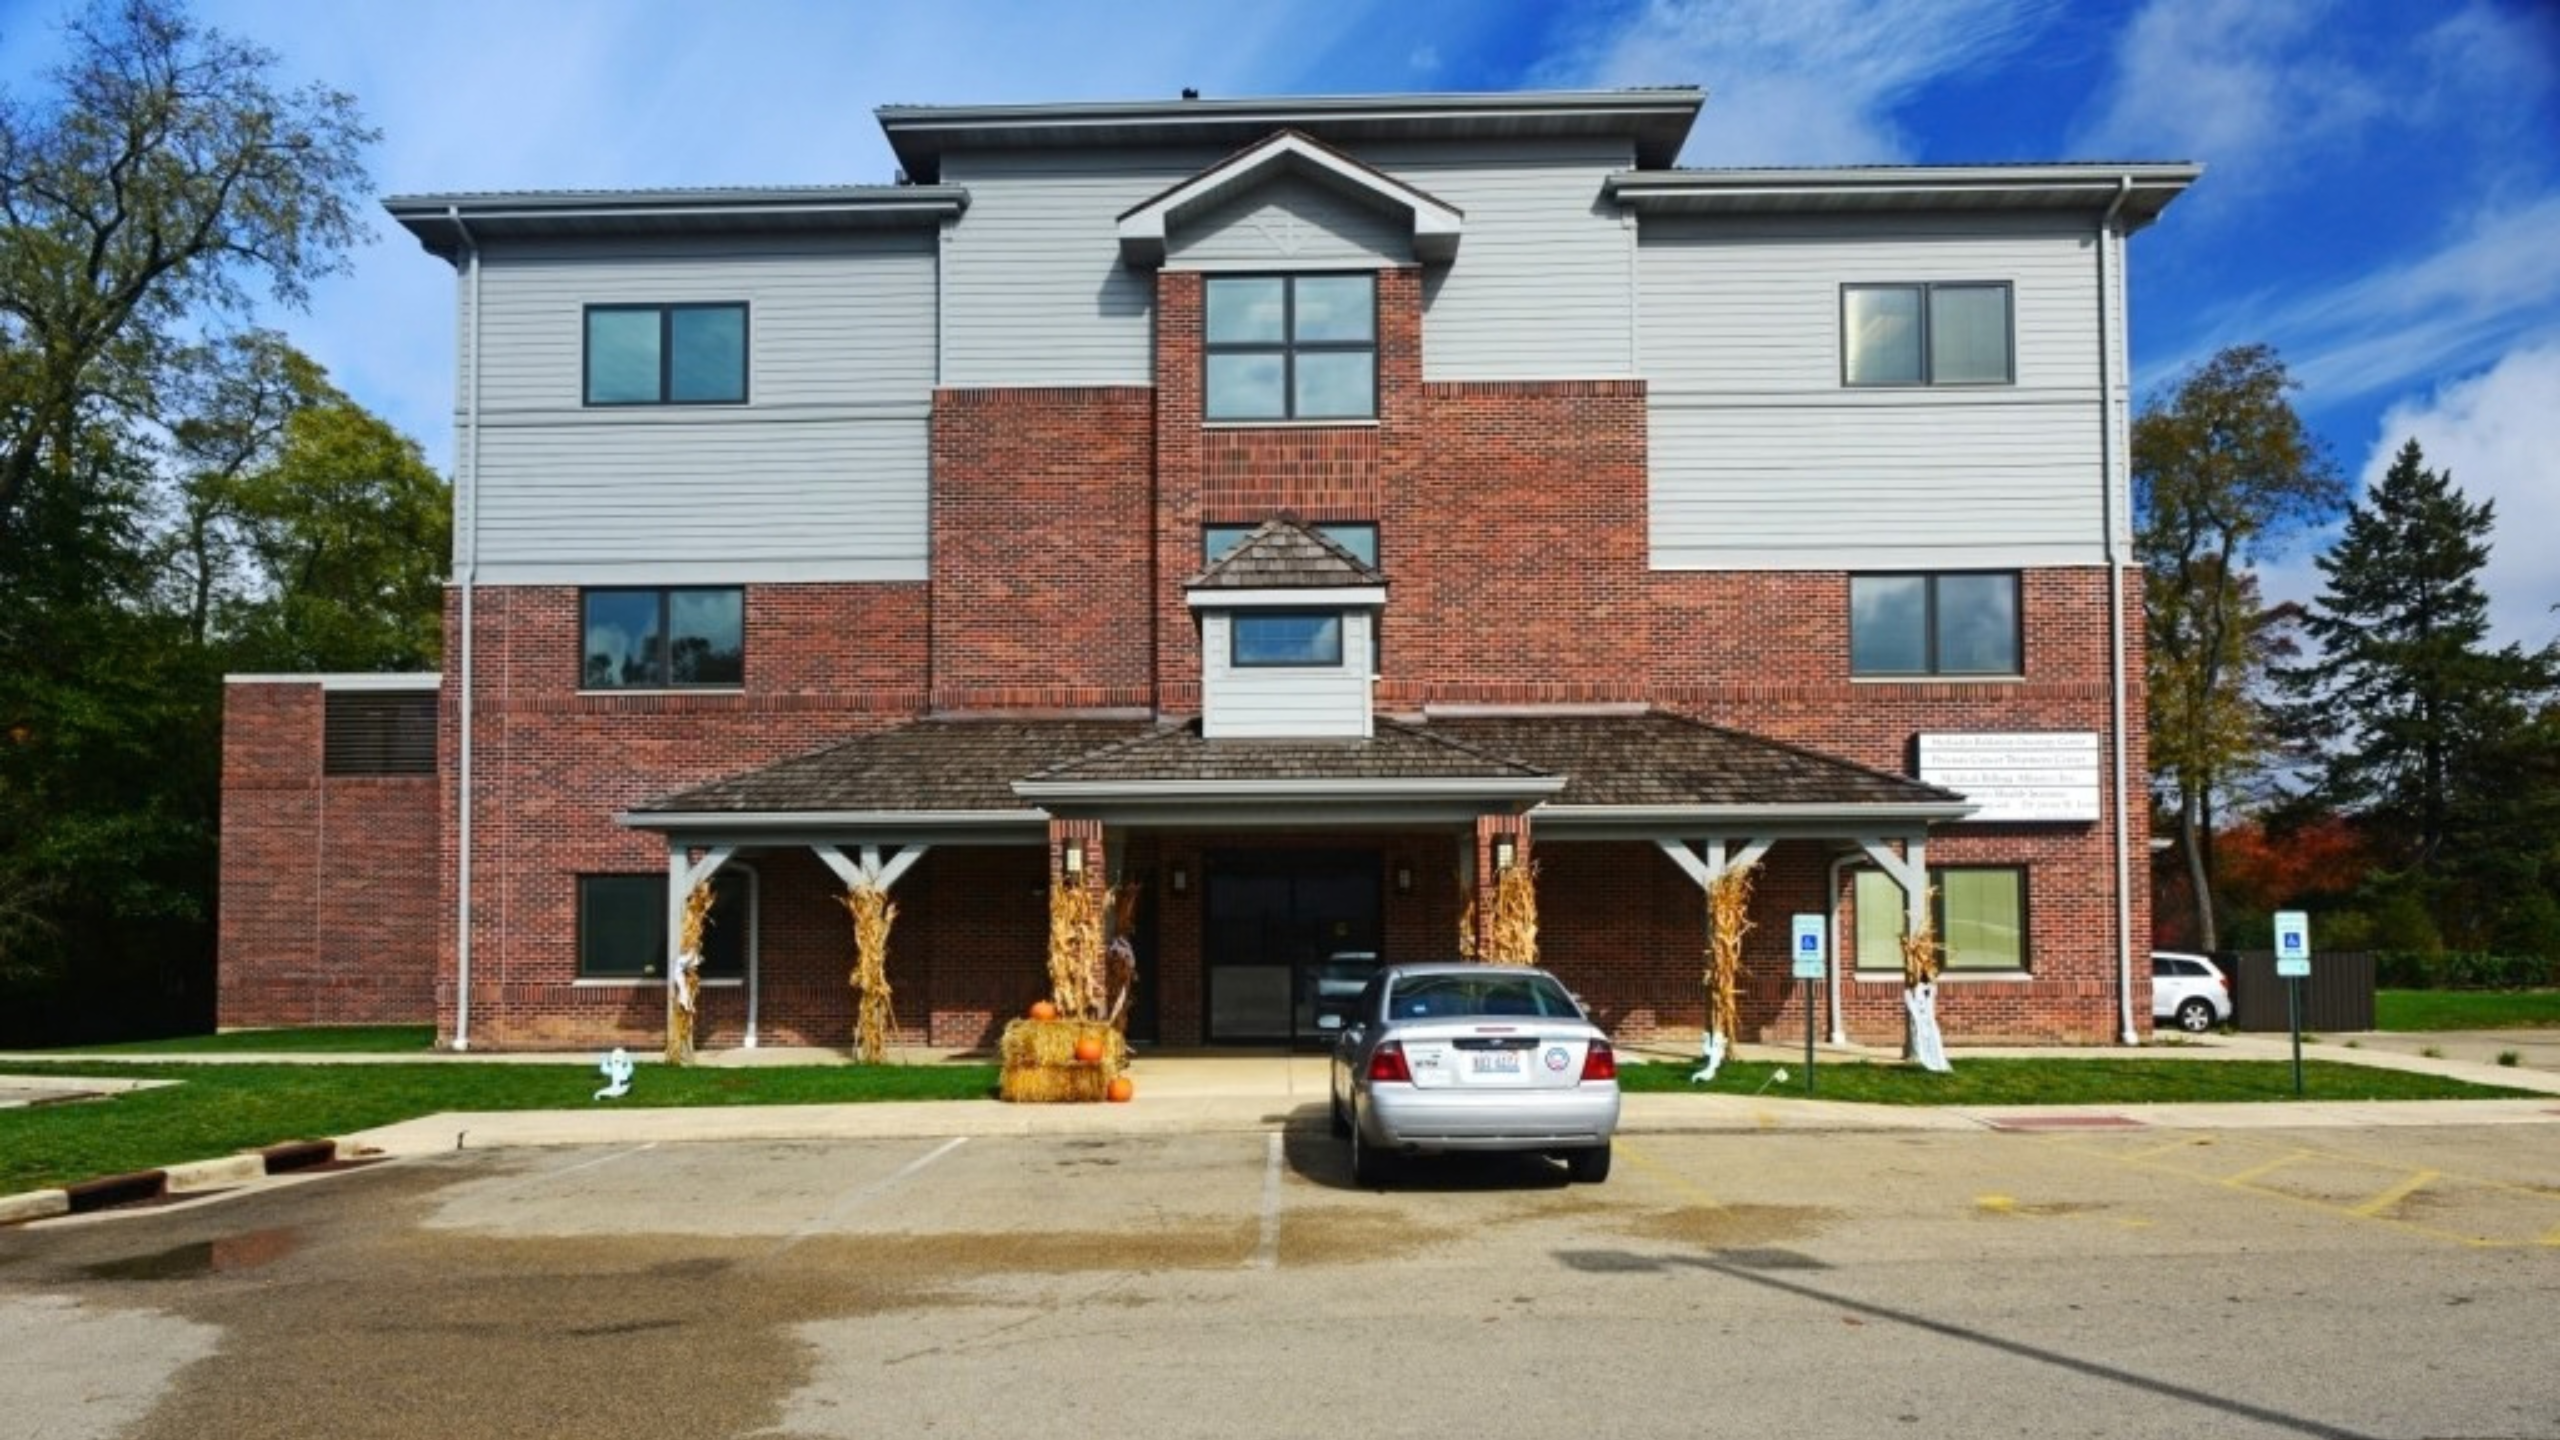
Pre-Purchase / Buyer’s Structural Inspection
An independent evaluation of the home’s foundation, framing, load-bearing walls, and other structural elements before closing. Useful when a general home inspection raises concerns or when the property is older, has visible cracks, or has undergone previous alterations.
Foundation Evaluation
Assessment of foundation walls, slabs, piers, or crawlspaces for settlement, cracking, moisture-related damage, or movement. We identify likely causes and outline practical repair or monitoring options.
Damage Assessment
Inspection after events such as storms, vehicle impact, fire, water intrusion, or long-term settlement. The goal is to determine the extent of structural impact and recommend next steps.
Addition, Remodel, or Alteration Review
Evaluation of existing structure to confirm it can safely support planned changes (new openings, second-story additions, garage conversions, heavier loads, etc.). Often required by building departments before permits are issued.
Safety or Concern-Based Inspection
Targeted review when homeowners notice new cracks, sloping floors, sticking doors, or other signs that raise structural questions. We focus on whether the condition is cosmetic, monitoring-worthy, or in need of repair.
Post-Repair or Construction Verification
Confirmation that completed structural repairs or new framing meet the design intent and applicable code requirements.
A structural engineer’s role is different from a general home inspector. We focus specifically on the load-carrying systems of the building — foundations, beams, joists, load-bearing walls, roof framing, and connections — and provide an engineering opinion on condition, cause, and recommended actions. Key points for clients:
Scope is defined up front.
We clarify what will and will not be evaluated so expectations are clear.
Access matters.
We need reasonable access to crawlspaces, attics, basements, and exterior foundation walls to perform a thorough review.
The deliverable is an engineering report.
You typically receive a written report with observations, photos, conclusions, and recommendations. This document can be shared with contractors, lenders, insurance adjusters, or building officials.
We do not perform the repairs.
Our role is evaluation and recommendation. We can often help review contractor proposals or provide repair designs if needed.
Not every crack requires major work.
Many conditions are cosmetic or can be monitored. Our goal is to give you a realistic assessment, not to create unnecessary alarm.
Timing and permitting.
Some municipalities require a structural engineer’s letter or sealed drawings before approving permits for additions, repairs, or changes of use. Engaging an engineer early can prevent delays.
Limitations exist.
We evaluate what is reasonably observable. Concealed conditions (inside walls, under slabs, etc.) may require further investigation if concerns remain.
Whether you are buying a home, planning a remodel, dealing with visible damage, or responding to a municipal requirement, a clear structural evaluation helps you move forward with confidence. Our process includes: